Residential House Vilniuje Trakų Vokė, E. Pliaterytės g.
2 200 €
Residential House Vilniuje Trakų Vokė, E. Pliaterytės g.
2 200 €
9 €/sq. m.
250 m²
18 ares
2005 year
5 rooms
About object
House number
34
Floors
2
Condition
Įrengtas
Renovation loanUp to 35 000 EurBuilding subtype
Gyvenamasis namas
Building type
Mūrinis
Heating
Autonominis dujinis
Sewerage
Vietinė kanalizacija
Water supply
Vietinis vandentiekis
Gas
Yra
Basement size
0.00
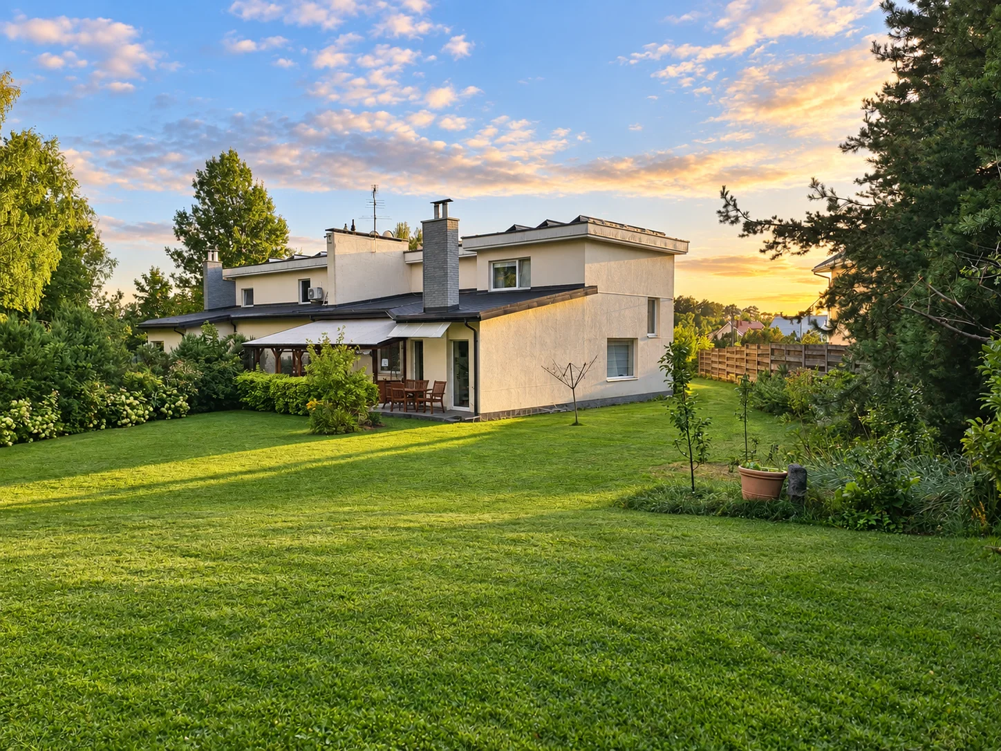
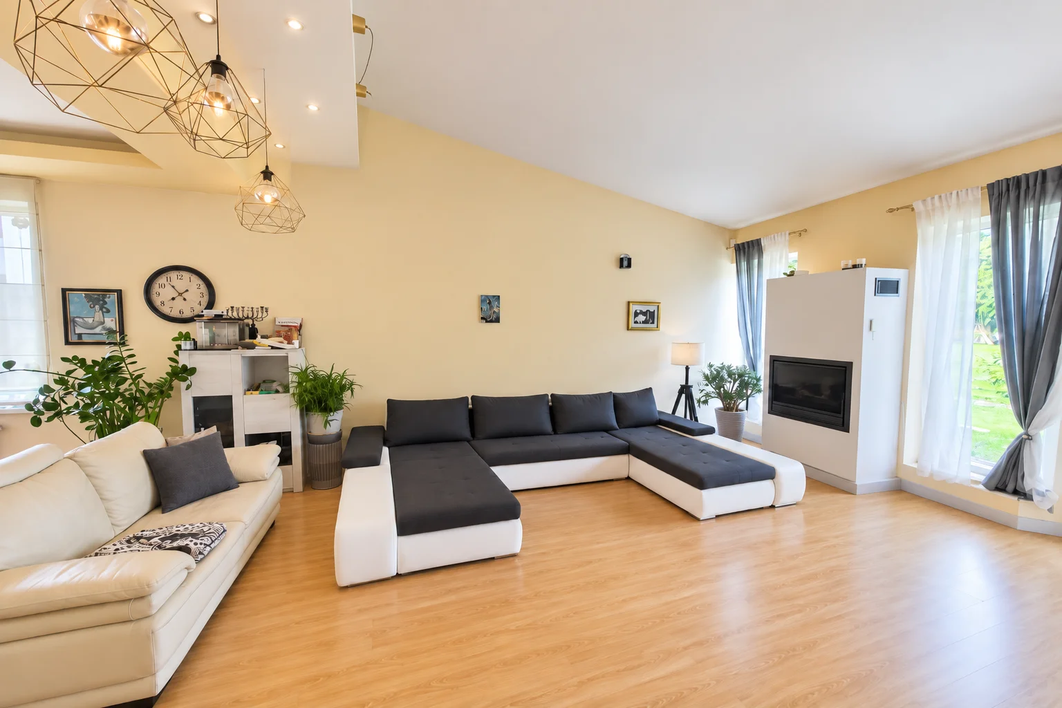
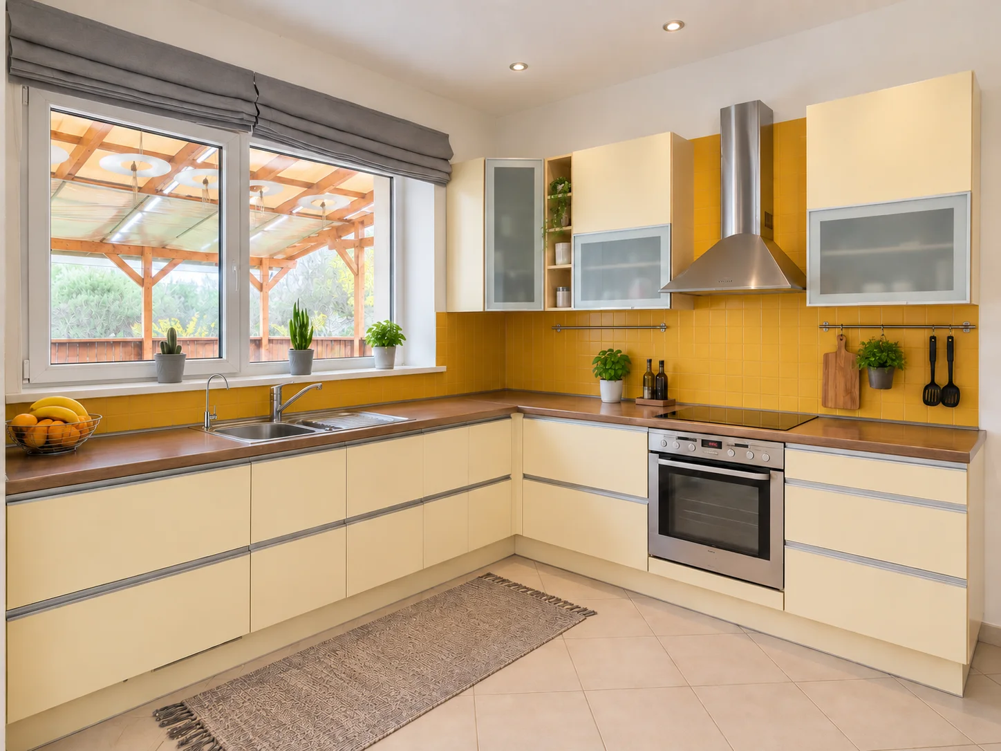
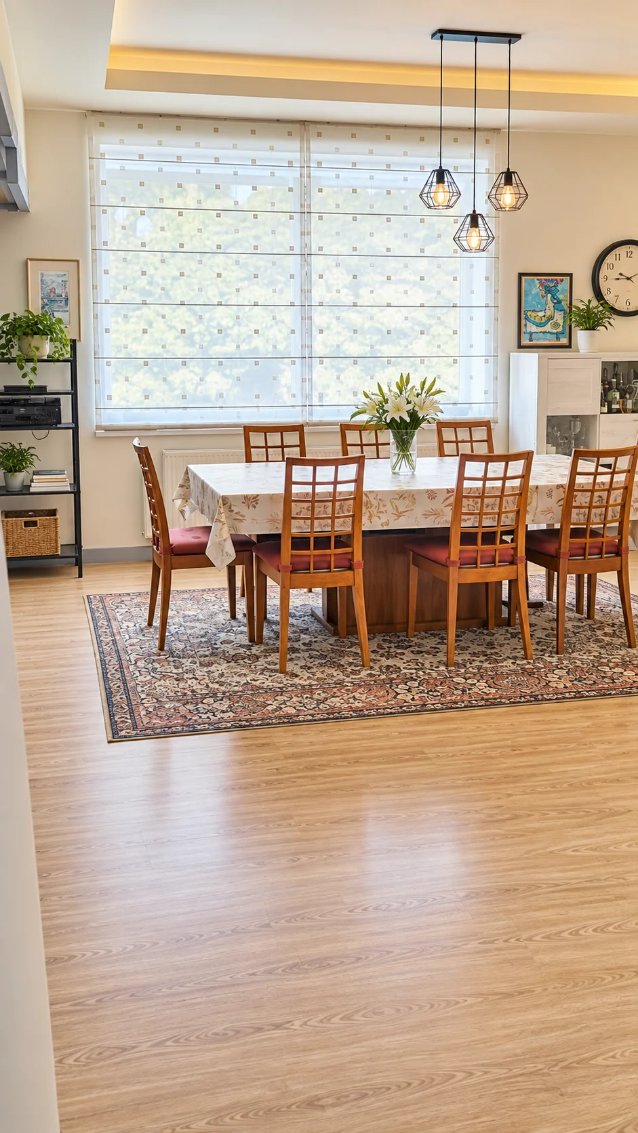
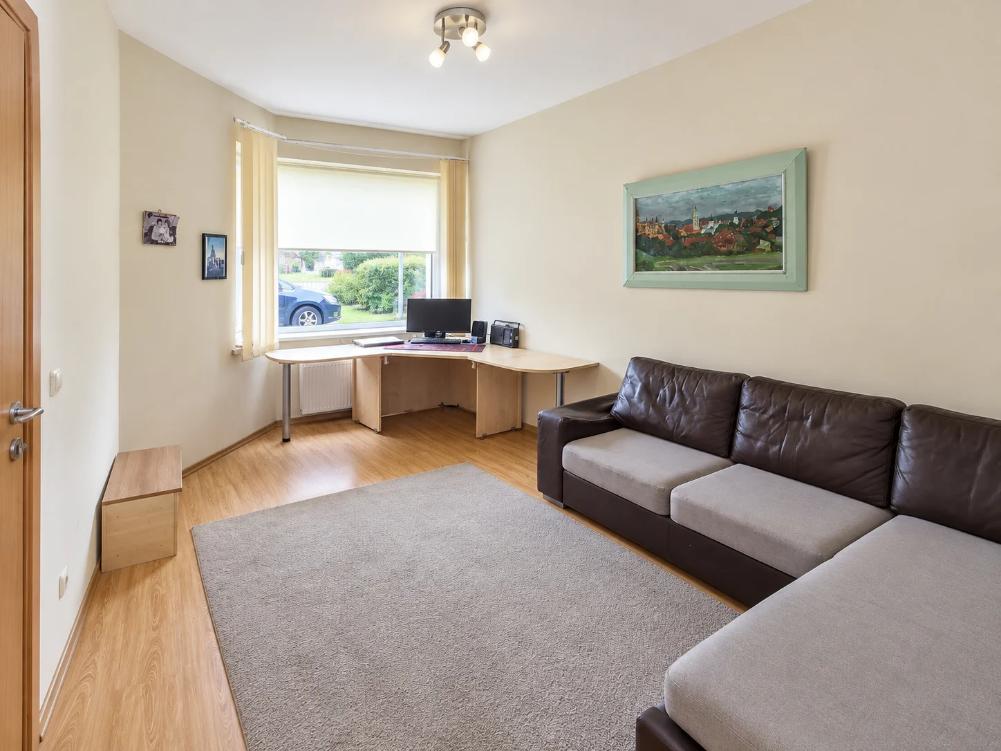
NUOMOJAMAS ŠEIMOS NAMAS PRIE MIŠKO SU 18 A SKLYPU, PIRTIMI IR KUBILU – TRAKŲ VOKĖJE Ieškote erdvės šeimai, privataus kiemo ir gamtos, tačiau nenorite nutolti nuo Vilniaus? Ramioje E. Pliaterytės gatvėje, Trakų Vokėje, ilgalaikei nuomai siūlomas 250 m² dviejų aukštų namas su 18 a aptvertu sklypu, kurio galinė dalis tiesiogiai ribojasi su mišku. Name – 3 atskiri miegamieji, papildomas kambarys darbui ar svečiams, didelė dengta terasa, atskira pirties ir kubilo zona prie miško, garažas bei 12 kW saulės elektrinė. Iki Vilniaus centro automobiliu – apie 15–20 min. 18 A SKLYPAS PRIE MIŠKO + PIRTIS IR KUBILAS Vienas didžiausių šio namo privalumų – erdvus 18 a sklypas ir tiesioginė kaimynystė su mišku. Prie namo įrengta didelė dengta terasa, tinkama kasdieniam šeimos poilsiui, vakarienei lauke ar laikui su draugais. Sklypo gale, prie miško, yra atskiras pirties pastatas su dideliu kubilu ir dar viena dengta terasa. Pirtis ir kubilas kūrenami malkomis. Veja prižiūrima robotu žoliapjove. BENDRA INFORMACIJA • Vieta – E. Pliaterytės g., Trakų Vokė, Vilnius • Namo plotas – 250 m² • Sklypas – 18 a, aptvertas • Aukštų skaičius – 2 • Statybos metai – 2005 m. • 3 atskiri miegamieji + papildomas kambarys • 2 sanitariniai mazgai • 2 drabužinės • Balkonas • Didelė dengta terasa • Pirtis, kubilas ir atskira poilsio terasa • Garažas vienam automobiliui • Kieme vietos dar 3–4 automobiliams • 12 kW saulės elektrinė • Namas nuomojamas su baldais ir buitine technika PATOGUS IŠPLANAVIMAS ŠEIMAI Pirmajame aukšte – erdvi bendra svetainės, valgomojo ir virtuvės zona su tiesioginiu išėjimu į dengtą terasą. Taip pat yra atskiras kambarys, kurį galima naudoti kaip darbo kabinetą, svečių, vaikų ar papildomą miegamąjį. Prie virtuvės įrengta atskira pagalbinė patalpa su skalbimo mašina, boilerine, šildymo sistema bei kita namo technine įranga. Pirmajame aukšte – WC ir dušas. Antrajame aukšte – 3 atskiri miegamieji, 2 drabužinės, balkonas ir sanitarinis mazgas su WC, atskiru dušu bei vonia. BALDAI IR BUITINĖ TECHNIKA Namas nuomojamas su esamais baldais ir buitine technika. Virtuvėje yra: • Šaldytuvas • Indukcinė kaitlentė • Elektrinė orkaitė • Indaplovė • Mikrobangų krosnelė • Gartraukis Lieka svetainės, valgomojo ir miegamųjų baldai, spintos, televizorius bei kita name esanti įranga. Abiejuose aukštuose yra grindis siurbiantys ir plaunantys robotai. ŠILDYMAS IR KOMUNIKACIJOS • Pagrindinis šildymas – dujinis • Galima naudoti ir elektrinį katilą • 12 kW saulės elektrinė • Židinys svetainėje • Vanduo – iš gręžinio • Nuotekos – vietinės • Telia šviesolaidinis internetas • Signalizacija ir vaizdo stebėjimo kameros • Automatiniai įvažiavimo vartai APLINKA IR VIETA Namas yra ramioje Trakų Vokės dalyje, individualių ir dvibučių namų aplinkoje. Netoliese: • Vaikų darželiai • Mokykla su nauju stadionu • „Maxima“ • „Lidl“ • „Neste“ ir „Circle K“ • Trakų Vokės dvaro sodyba ir parkas Sklypas tiesiogiai ribojasi su mišku, o maždaug už 400 m teka Vokės upelis – puiki vieta pasivaikščiojimams gamtoje tiesiog išėjus iš namų. Iki Vilniaus centro automobiliu – apie 15–20 min., priklausomai nuo eismo. SVARBU Namas yra dvibutis. Priekinis kiemas ir įvažiavimas nėra fiziškai atskirti nuo kaimynų pusės, tačiau kiekviena šeima naudojasi savo kiemo dalimi. Vidinis kiemas, didelė dengta terasa ir galinė sklypo dalis prie miško su pirties bei kubilo zona sudaro atskirą šio namo poilsio erdvę. NUOMOS SĄLYGOS NUOMOS KAINA – 2 500 EUR/MĖN. • Depozitas – 2 mėnesių nuomos dydžio • Minimalus nuomos terminas – 1 metai • Įsikelti galima nuo 2026 m. lapkričio 1 d. • Komunalinius ir einamuosius mokesčius apmoka nuomininkai • Privalomas nuomininkų draudimas NUOMOJAMA TIESIOGIAI SAVININKŲ – BE BROKERIO AR KITŲ TARPININKAVIMO MOKESČIŲ. ------------------------------------------------------------ FAMILY HOME FOR RENT BY THE FOREST WITH AN 18-ARE PLOT, SAUNA AND HOT TUB – TRAKŲ VOKĖ Looking for more space for your family, a private garden and nature, while still staying within easy reach of Vilnius? Located on a quiet E. Pliaterytės Street in Trakų Vokė, this spacious 250 m² two-storey home is available for long-term rent. The property sits on a fenced 18-are plot, with the rear part of the garden directly bordering the forest. The house offers 3 separate bedrooms, an additional room suitable as a home office or guest room, a large covered terrace, a separate sauna and hot tub area by the forest, a garage and a 12 kW solar power system. Vilnius city centre can be reached by car in approximately 15–20 minutes. 18-ARE PLOT BY THE FOREST + SAUNA AND HOT TUB One of the main advantages of this home is its spacious 18-are plot and direct access to a peaceful forest setting. A large covered terrace next to the house is ideal for everyday family time, outdoor dining or relaxing with friends. At the far end of the garden, close to the forest, there is a separate sauna building with a large hot tub and an additional covered terrace. Both the sauna and the hot tub are wood-fired. The lawn is maintained by a robotic lawn mower. GENERAL INFORMATION • Location – E. Pliaterytės St., Trakų Vokė, Vilnius • House area – 250 m² • Plot – 18 ares, fenced • Floors – 2 • Year built – 2005 • 3 separate bedrooms + additional room • 2 bathrooms • 2 walk-in wardrobes • Balcony • Large covered terrace • Sauna, hot tub and separate leisure terrace • Garage for 1 car • Additional parking for 3–4 cars in the courtyard • 12 kW solar power system • Rented furnished and with household appliances FAMILY-FRIENDLY LAYOUT The ground floor features a spacious open-plan living, dining and kitchen area with direct access to the large covered terrace. There is also a separate room that can be used as a home office, guest room, children’s room or additional bedroom. Next to the kitchen is a separate utility room with a washing machine, boiler room, heating system and other technical equipment. The ground floor also has a WC and shower. Upstairs there are 3 separate bedrooms, 2 walk-in wardrobes, a balcony and a bathroom with WC, separate shower and bathtub. FURNITURE AND APPLIANCES The house is rented with the existing furniture and household appliances. The kitchen includes: • Refrigerator • Induction hob • Electric oven • Dishwasher • Microwave • Extractor hood Living room, dining room and bedroom furniture, wardrobes, TV and other existing household equipment are also included. Both floors are equipped with robotic vacuum cleaners with mopping function. HEATING AND UTILITIES • Main heating – gas • Electric boiler can also be used • 12 kW solar power system • Fireplace in the living room • Water from a private borehole • Local wastewater system • Telia fibre-optic internet • Alarm system and CCTV cameras • Automatic entrance gate SURROUNDINGS AND LOCATION The house is located in a quiet residential part of Trakų Vokė, surrounded by detached and semi-detached homes. Nearby: • Kindergartens • School with a newly built stadium • Maxima supermarket • Lidl supermarket • Neste and Circle K petrol stations • Trakų Vokė Manor and park The plot directly borders the forest, and the Vokė stream is approximately 400 m away – ideal for walks in nature straight from home. Vilnius city centre is approximately 15–20 minutes away by car, depending on traffic. IMPORTANT The property is one half of a semi-detached house. The front courtyard and driveway are not physically separated from the neighbouring property, although each household uses its own designated part. The private rear garden, large covered terrace and the section of the plot bordering the forest, including the sauna and hot tub area, form a separate private leisure area for this home. RENTAL TERMS RENT – EUR 2,500/MONTH • Deposit – equivalent to 2 months’ rent • Minimum rental period – 1 year • Available from 1 November 2026 • Utilities and ongoing household costs are paid by the tenant • Tenant insurance is required RENTED DIRECTLY BY THE OWNERS – NO BROKER OR AGENCY FEES.
Features
- Signalling
- Fire Place
- Border Plot
- Furniture
- Cable TV
- Internet
- Household Equipment
- Sauna
- Balcony/Terrace
- Dark Room
- Garage
- Additional Rooms
- Wardrobe
- Two Bathrooms
- Asphalt Approach
- Public Transport
Price and financing
Price
Price per m²
2 200 €
9 €/sq. m.
Home loan calculator
10%220€
15%330€
20%440€
Estimated installment amount
9 €

Location
Additional services
Loan for home improvement and renovation
Home renovations – up to €35,000 with fixed interest.

 Namas atrodo tvarkingas. O jo dokumentai ir istorija? Patikrink ir gauk ataskaitą prieš skambinant pardavėjui.
Seller
Send a message
Write what you are interested in: condition, price, viewing, or other terms.
- Saved4
- idD8791945
- Uploaded2026-09-15